
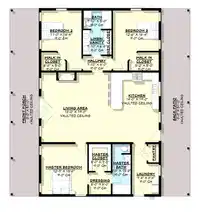
Evaluating a Floor Plan

Presentation
•
Life Skills
•
9th - 12th Grade
•
Easy

Morgan McCowen
Used 2+ times
FREE Resource
27 Slides • 14 Questions
1

2
3
Multiple Choice
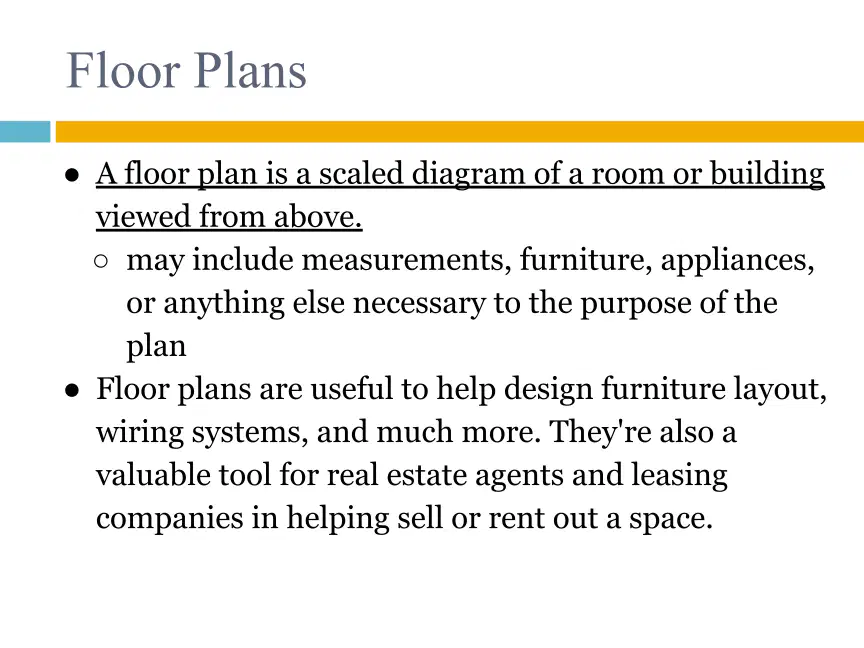
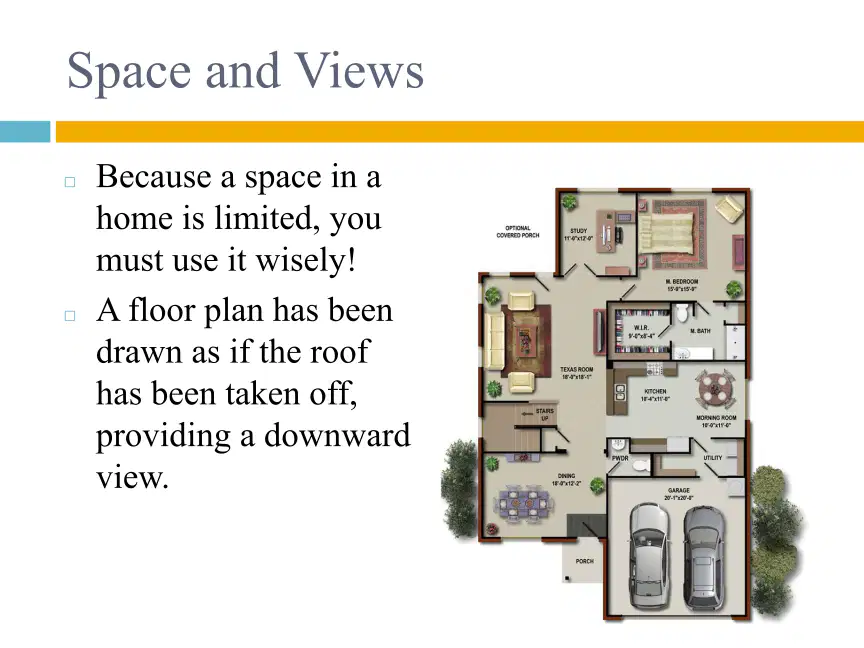
Which of the following best describes a floor plan?
A scaled diagram of a room or building viewed from above
A list of furniture and appliances in a room
A 3D model of a building's exterior
A written description of a building's layout
4
Open Ended
Why do you think it is important to evaluate a floor plan before designing or purchasing a space?
5
6
Multiple Choice
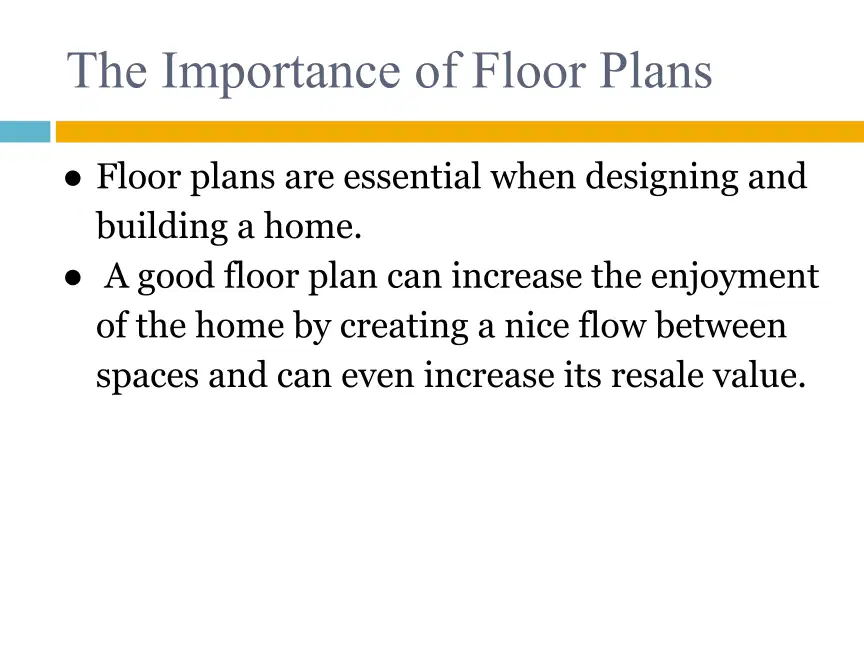
Which of the following is NOT a benefit of having a good floor plan when designing and building a home?
It increases the enjoyment of the home by creating a nice flow between spaces.
It can increase the resale value of the home.
It makes the home easier to clean.
It is essential when designing and building a home.
7
8
Multiple Select
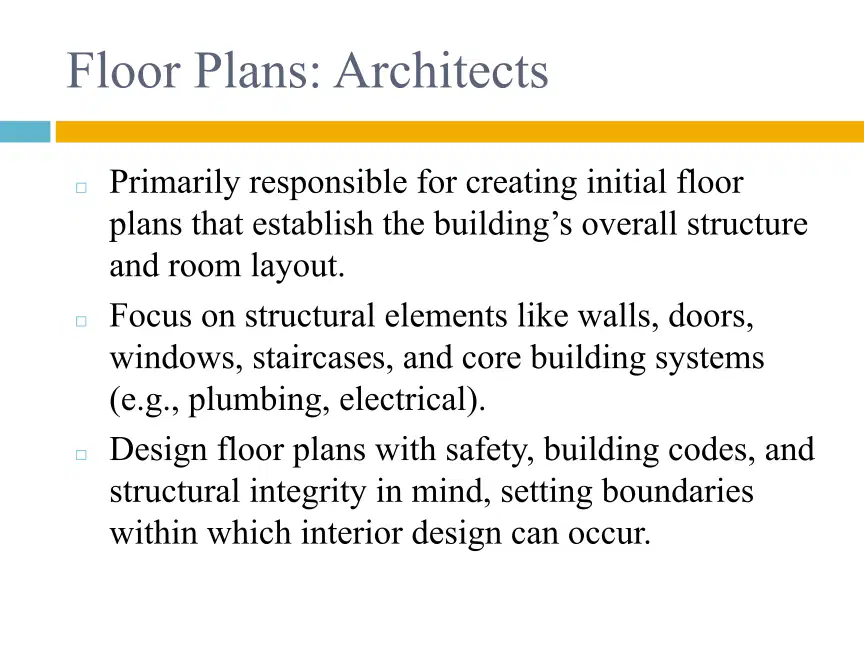
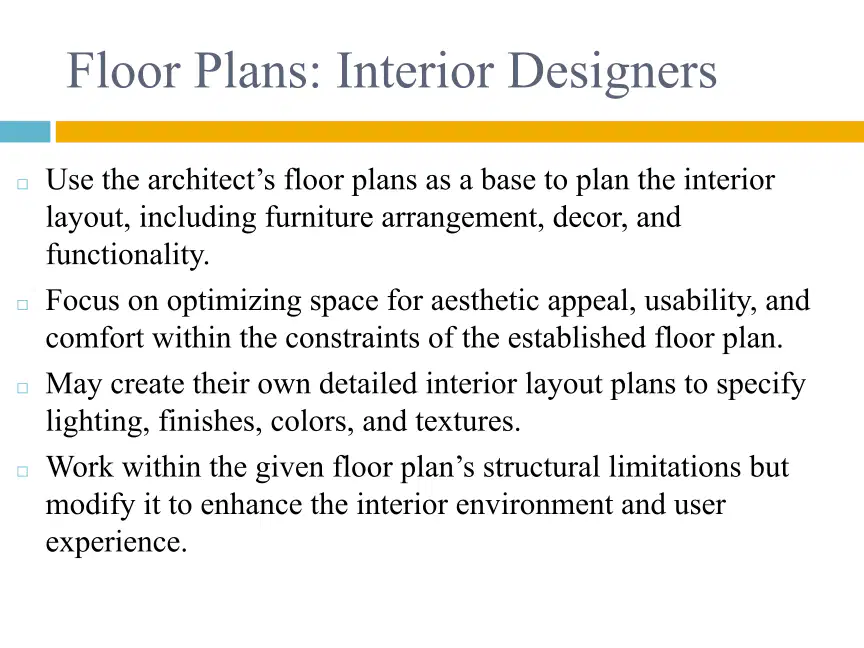
Which of the following are responsibilities of architects when creating floor plans?
Establishing the building’s overall structure and room layout
Focusing on lighting, finishes, and colors
Designing with safety and building codes in mind
Optimizing space for aesthetic appeal
9
10
Open Ended
Compare the roles of architects and interior designers in the creation and use of floor plans.
11
12
Fill in the Blanks
13
14
15
16
Multiple Choice
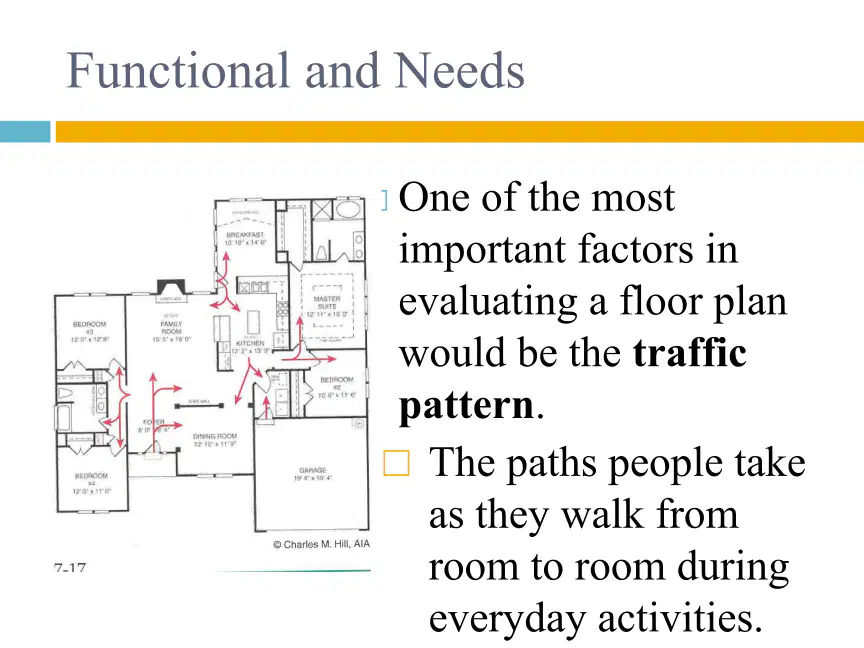
Which of the following is NOT a recommended traffic pattern consideration for home design?
Convenient pathways to all areas of the home
Hallways should be as long as possible
Easy access between closely related areas
Kitchen should have easy access to all areas
17

18
19
Multiple Select
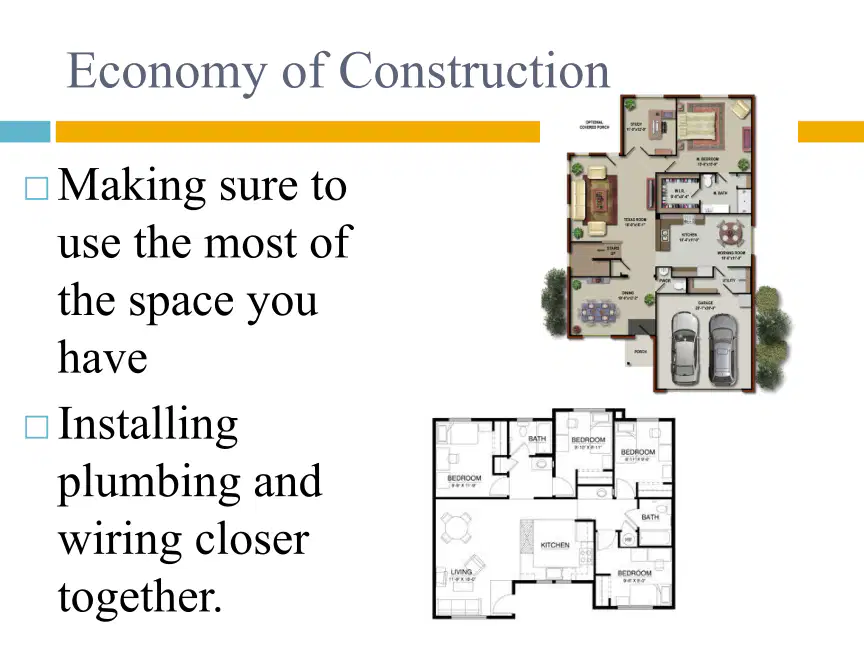
Which of the following are ways to achieve economy of construction in home design?
Making sure to use the most of the space you have
Installing plumbing and wiring closer together
Building larger hallways
Using expensive materials everywhere
20
21
Fill in the Blanks
22
23
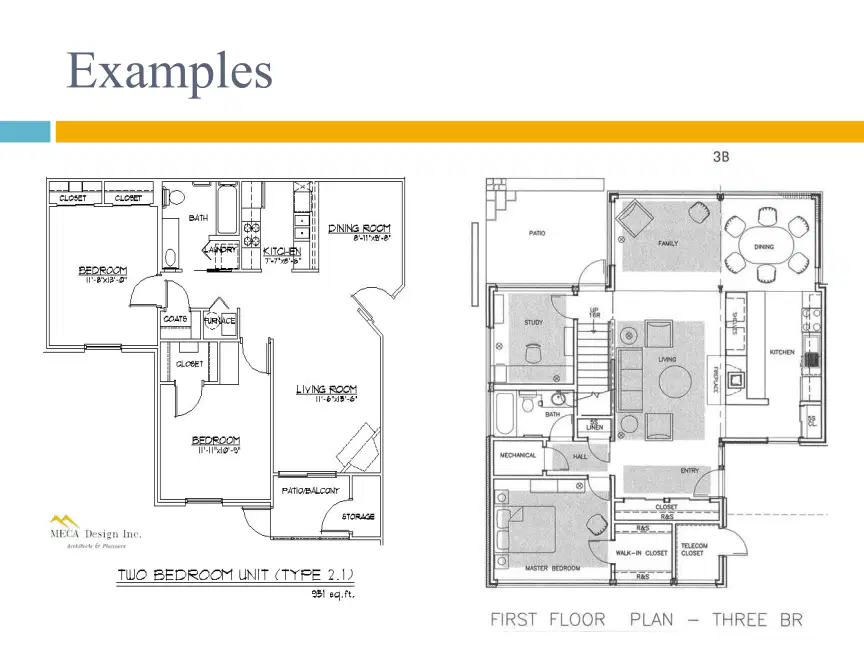
24
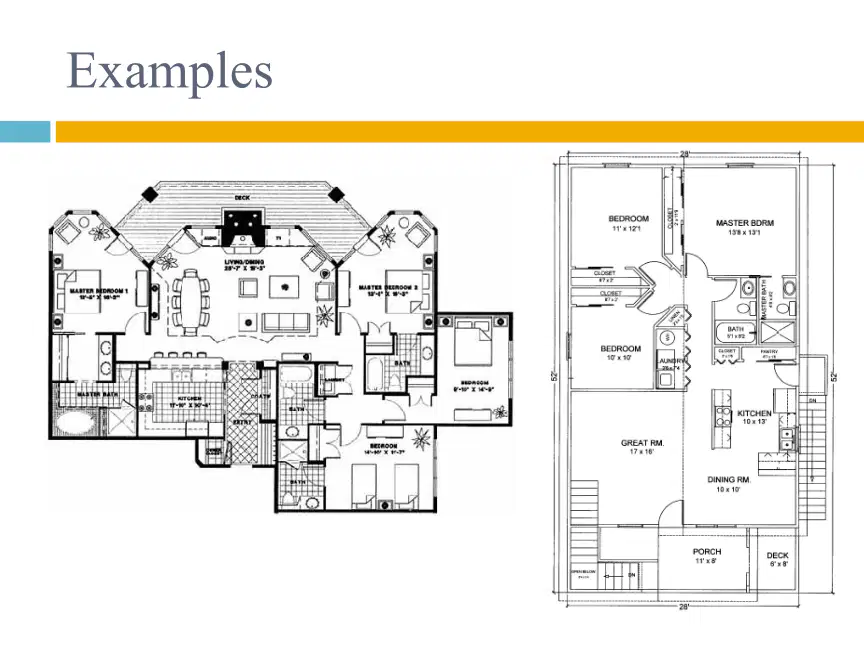
25
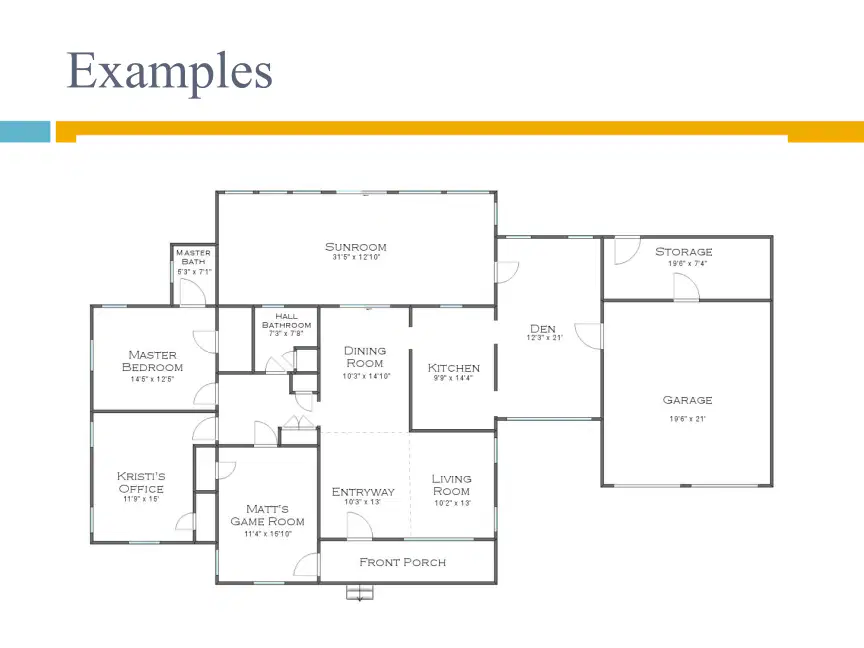
26
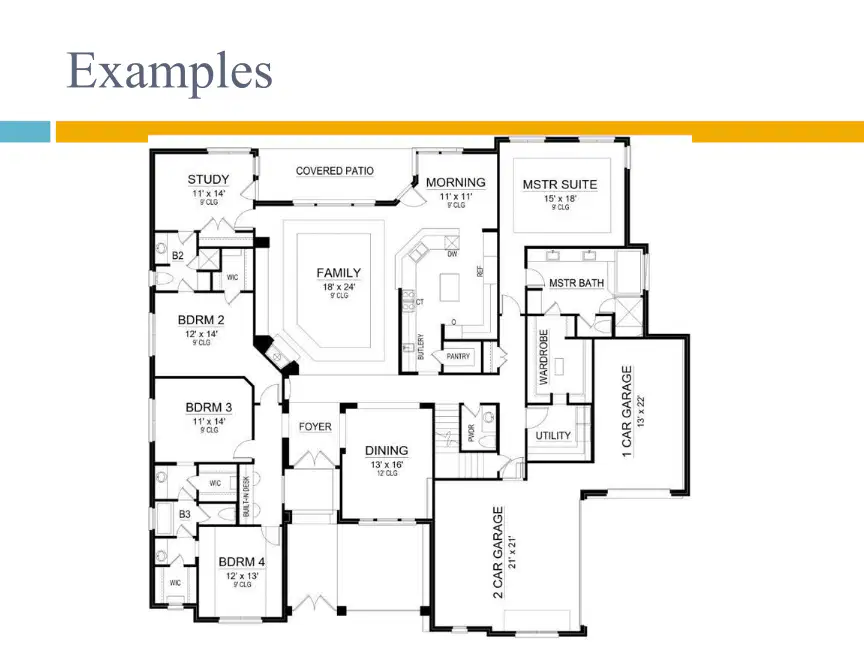
27
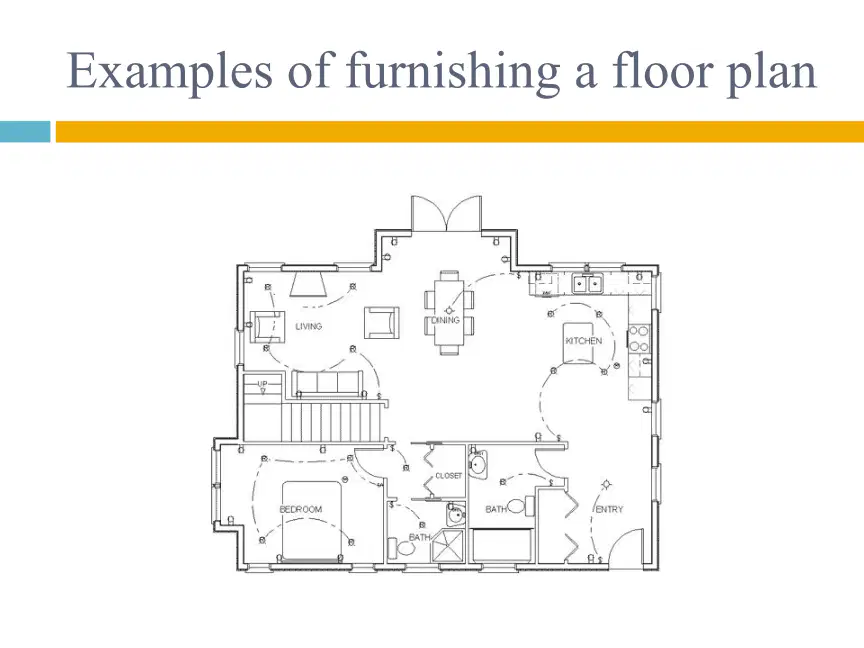
28
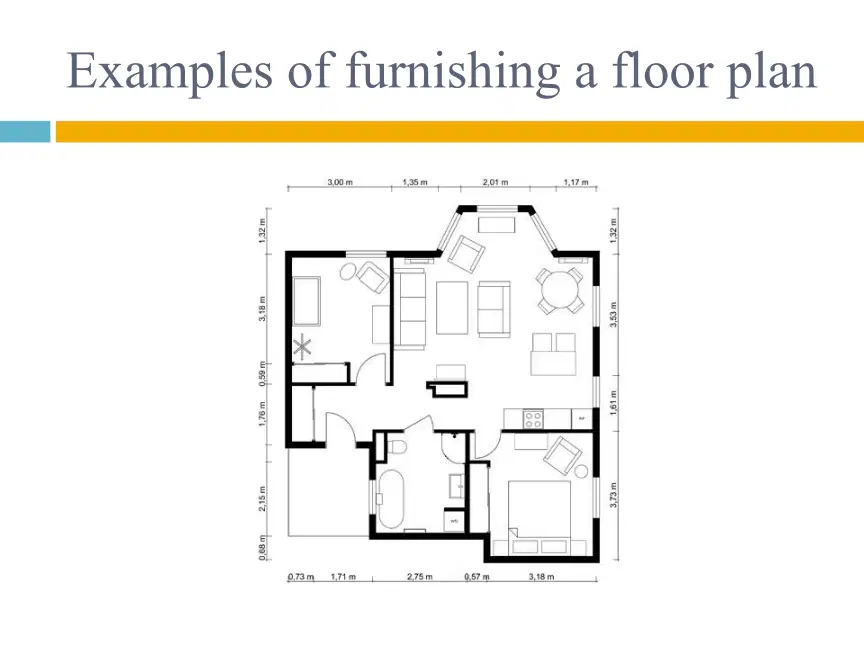
29
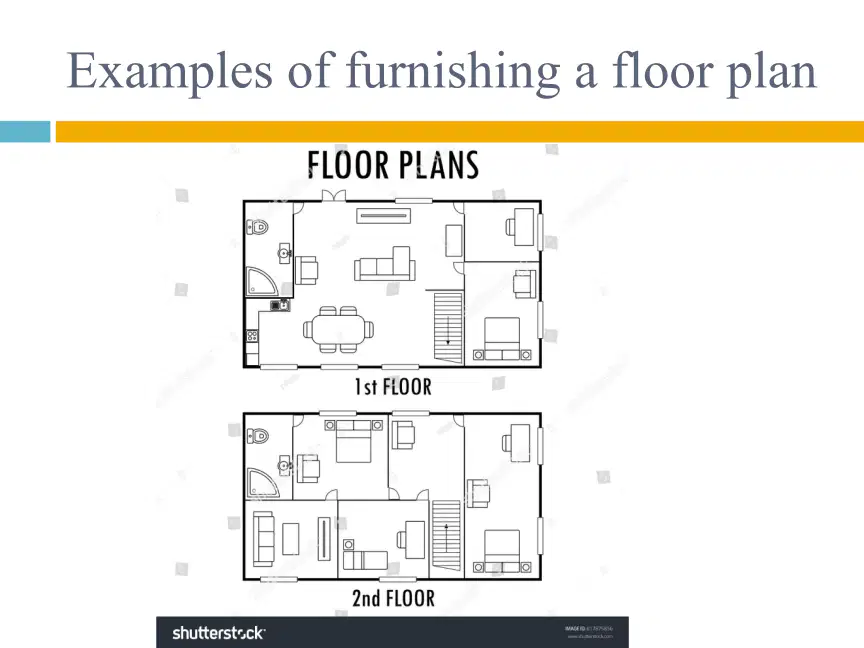
30
Multiple Choice
Which of the following best describes the difference between the 1st and 2nd floor plans in image 6?
The 2nd floor has more bedrooms.
The 1st floor has a larger kitchen.
The 2nd floor has no bathrooms.
The 1st floor has a garage.
31
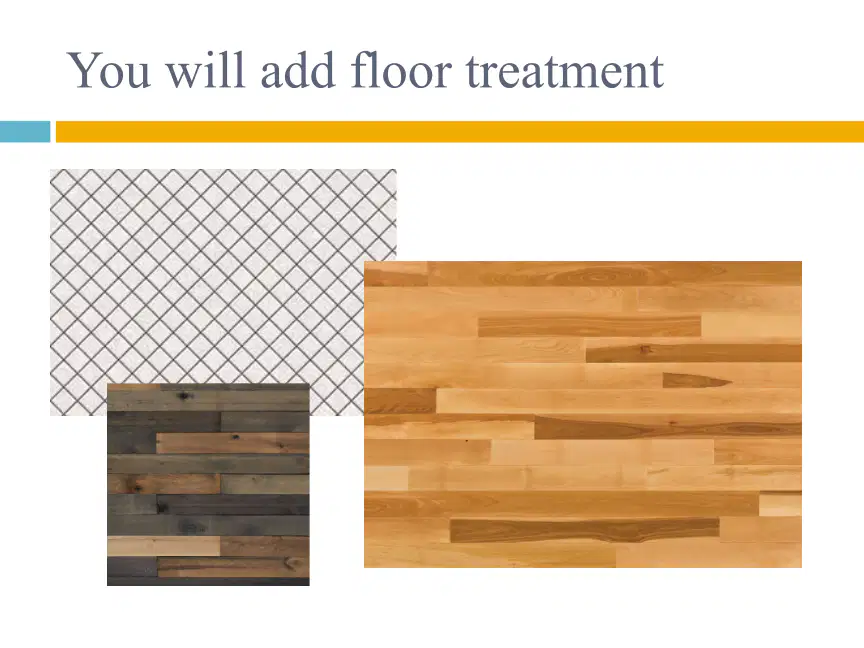
32
33

34
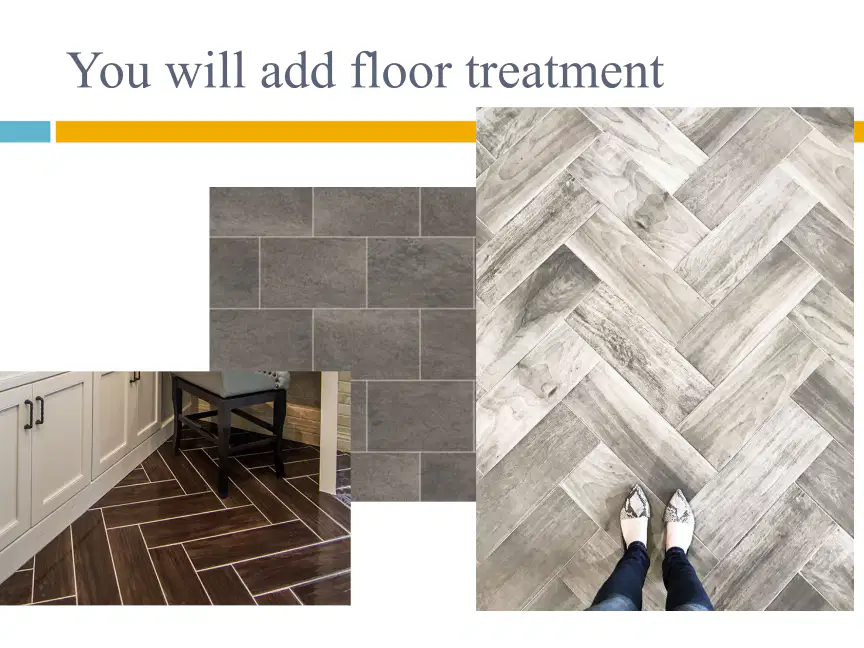
Multiple Select
Which of the following are examples of floor treatment patterns visible in the images?
Herringbone
Chevron
Basketweave
Stretcher Bond
35
Multiple Choice
Which of the following materials is commonly used for floor treatment as shown in the images?
Wood
Glass
Plastic
Metal
36
37
38
39
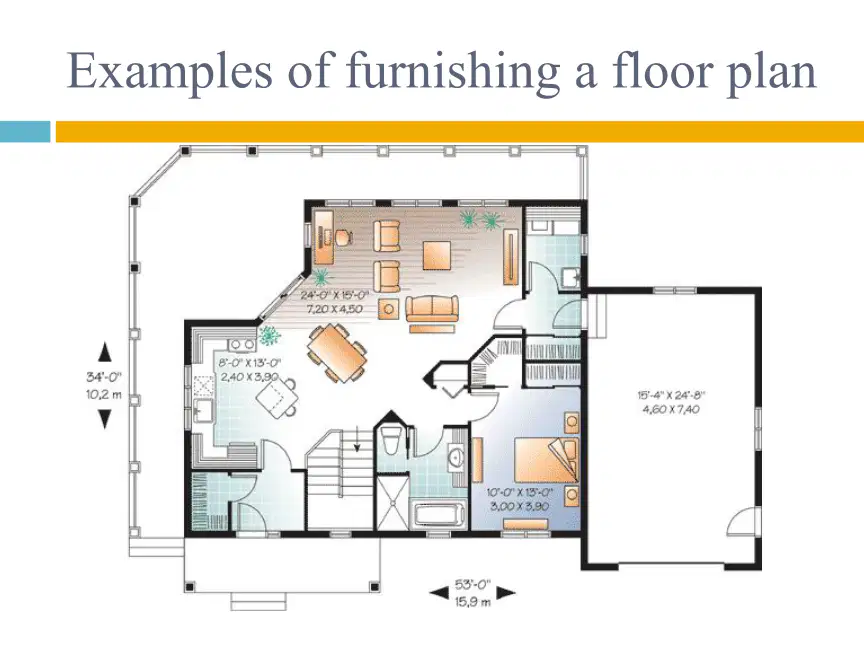
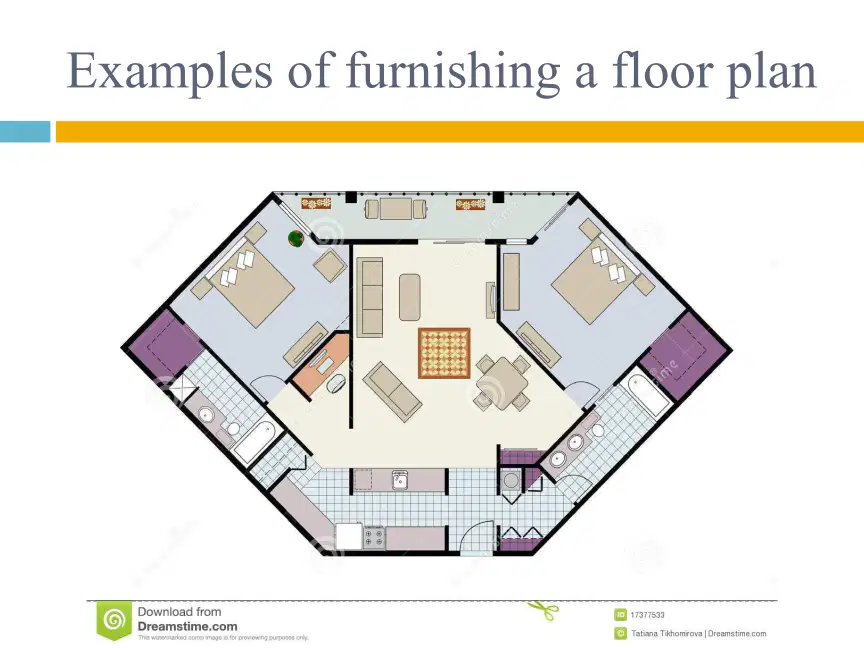
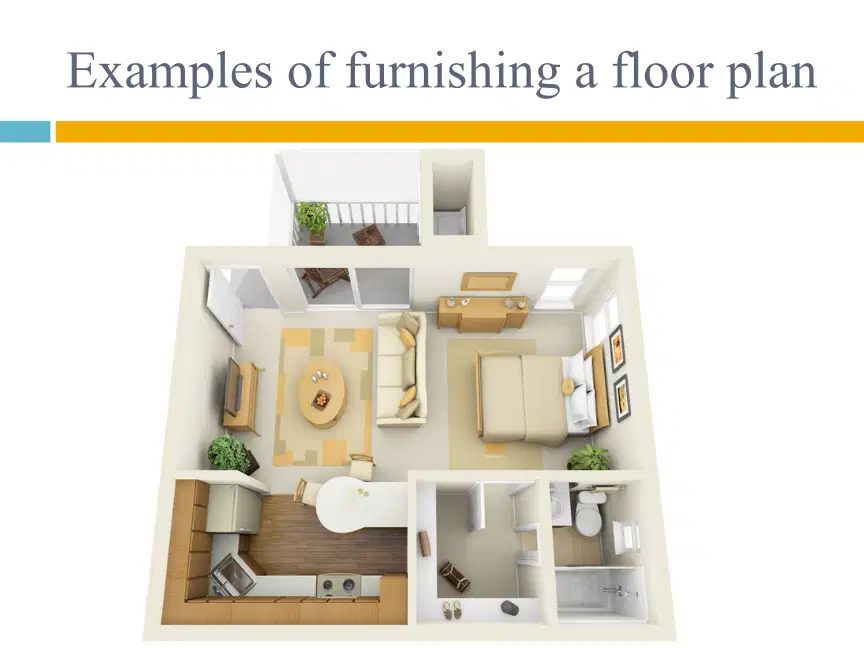
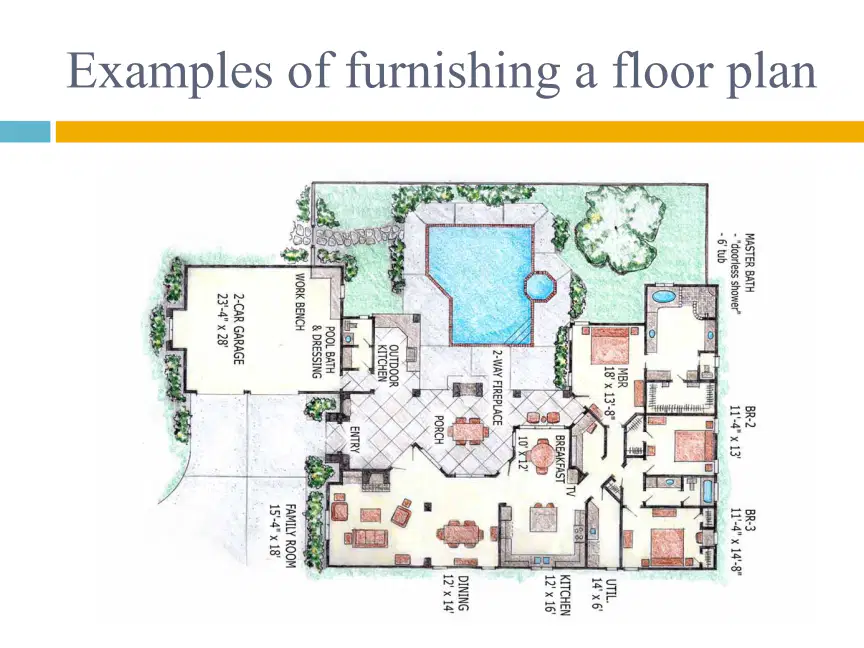
Multiple Select
Which of the following elements are essential when furnishing a floor plan, as shown in the examples?
Furniture placement
Wall color
Lighting fixtures
Floor treatment
40
41
Open Ended
What is a floor plan and why is it useful?
Show answer
Auto Play
Slide 1 / 41
SLIDE
Similar Resources on Wayground

36 questions
E2 T2 ¿Reflexivo o no?
Presentation
•
9th - 12th Grade
36 questions
Lab Safety Rules
Presentation
•
9th - 12th Grade
35 questions
Figurative Language
Presentation
•
9th - 12th Grade
37 questions
Energy and Energy Transformations
Presentation
•
9th - 12th Grade
34 questions
Finding Missing Sides and Angles Using Trig Ratios
Presentation
•
9th - 12th Grade
38 questions
Into to Parts of Circles
Presentation
•
9th - 12th Grade
34 questions
Reconstruction
Presentation
•
9th - 12th Grade
35 questions
Family & Consumer Science: Unit 1, Lesson3: Managing Money
Presentation
•
9th - 12th Grade
Popular Resources on Wayground
24 questions
PBIS-HGMS Day 10

Quiz
•
6th - 8th Grade
10 questions
HCS SCI 03 Summer School Review 3
Quiz
•
3rd Grade
11 questions
Home Scope
Quiz
•
7th - 8th Grade
15 questions
HCS SCI 05 Summer School Assessment 3 Review
Quiz
•
5th Grade
35 questions
Lufkin Road Middle School Student Handbook & Policies Assessment
Quiz
•
7th Grade
18 questions
Geo 11.3 Area of Circles and Sectors
Quiz
•
9th - 11th Grade