

Limits and fits mechanical measurement and inspection technology

Presentation
•
Engineering
•
Vocational training
•
Medium

Mohammed undefined
Used 2+ times
FREE Resource
23 Slides • 27 Questions
1

2
Multiple Choice
The amount of permissible variation on part size and shape is known as:
Tolerance
Allowance
Variation Value
Range
3

4
Multiple Choice
A part is to be machined to a length of 5.504" plus or minus 0.006". Which of the following dimensions is not acceptable?
5.496
5.503
5.498
5.510
All would be acceptable
5
Open Ended
Why is it important to consider tolerances when designing assemblies involving shafts and holes?
6
Open Ended
If a fit is required between the hole and shaft, would there be a need for a tolerance?
7

8
Multiple Choice
Why is tolerancing important when machining parts such as a shaft and a hole to fit together?
It ensures parts always fit together as intended.
It makes the manufacturing process faster.
It reduces the cost of materials.
It eliminates the need for quality control.
9

10
Open Ended
Explain how the Standard Hole Based chart is used in engineering drawings to specify tolerances and fits.
11

12
Fill in the Blanks
According to the BS 4500 A Limits and Fits Standard chart, what is the tolerance for a 35mm H7 fit?
13

14
Multiple Choice
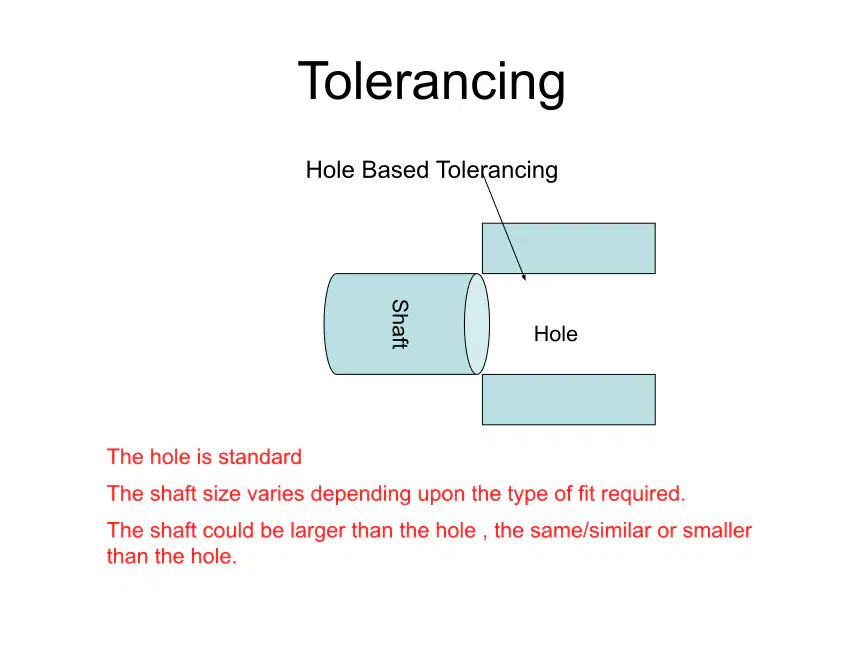
Which of the following statements about hole-based tolerancing is correct?
The hole is tied to the nominal dimension and is the basis for fit.
The shaft is always larger than the hole.
The shaft is always the same size as the hole.
Hole-based tolerancing is rarely used.
15
16
Multiple Select
Select all correct statements about the relationship between shaft and hole sizes in hole-based tolerancing.
The hole is standard.
The shaft size varies depending on the required fit.
The shaft is always smaller than the hole.
The shaft could be larger, similar, or smaller than the hole.
17

18
Open Ended
When do you think an interference fit (press fit) would be required?
19

20
Open Ended
When do you think a clearance fit would be required?
21

22
Multiple Choice
Which type of fit is used when the shaft is virtually the same size as the hole?
Clearance fit
Transition fit
Interference fit
Loose fit
23

24
Multiple Choice
What do the letters H and f represent in the context of limits and fits?
H is for Shaft tolerance, f is for Hole tolerance
H is for Hole tolerance, f is for Shaft tolerance
H is for Height, f is for Force
H is for Hardness, f is for Flexibility
25

26
Multiple Choice
Based on the tolerance chart, what is the nominal size range for which the H8 f7 tolerance is shown in the highlighted example?
0-3mm
10-18mm
50-80mm
100-120mm
27

28
Fill in the Blanks
The tolerance for H8 for 0-3mm nominal size is 0 +
29

30
Multiple Choice

Why is it important to zero a vernier caliper before use?
To ensure accurate measurements
To clean the measuring surfaces
To extend the life of the caliper
To adjust the pitch of the caliper
31
Multiple Choice

What tool is commonly used to determine the thread pitch?
Micrometer
Caliper
Thread pitch gauge
Ruler
32
Multiple Choice
33

34
35
Open Ended
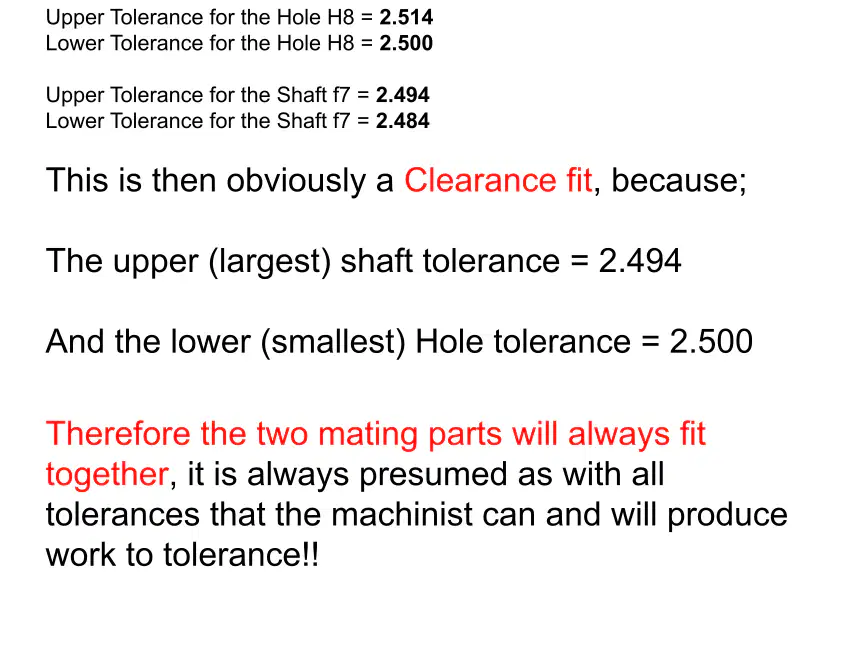
Explain why the two mating parts in a clearance fit will always fit together, even when produced to the specified tolerances.
36
Multiple Choice
Which of the following best describes the type of fit shown for a 2.5 H8 hole and f7 shaft?
Interference fit
Transition fit
Clearance fit
Loose fit
37

38
Multiple Choice
Maximum Material Condition (MMC) refers to which of the following?
The smallest shaft size and largest hole size
The largest shaft size and smallest hole size
The average size of shaft and hole
The largest clearance between shaft and hole
39

40
Fill in the Blanks
The worst condition for hole and pin assembly, where the two features would just fit, is known as the
41

42
Multiple Choice
Which geometric tolerances can MMC be applied to on engineering drawings?
Straightness, circularity, angularity, symmetry
Parallelism, perpendicularity, concentricity, co-axiality, position
Both A and B
None of the above
43
44
45
Multiple Choice
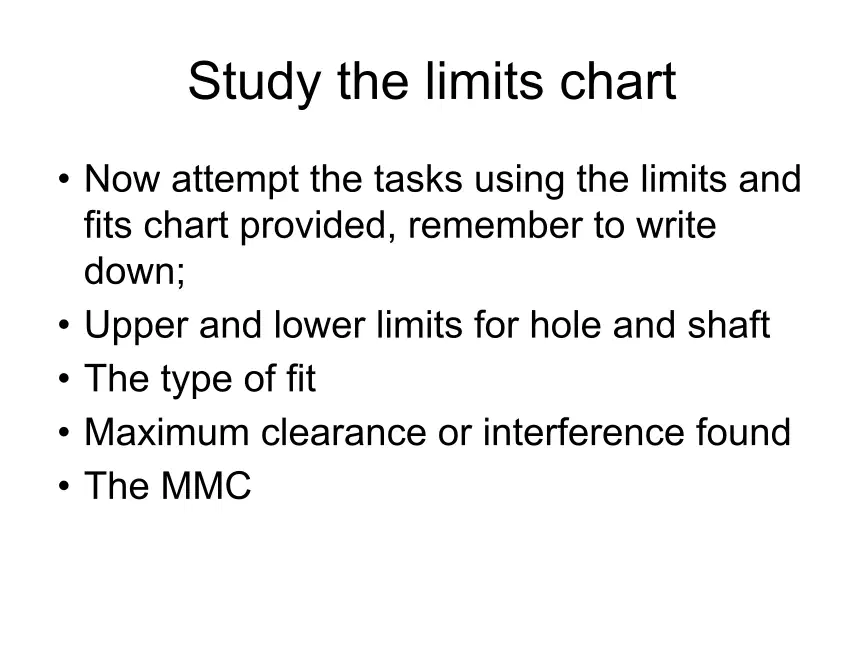
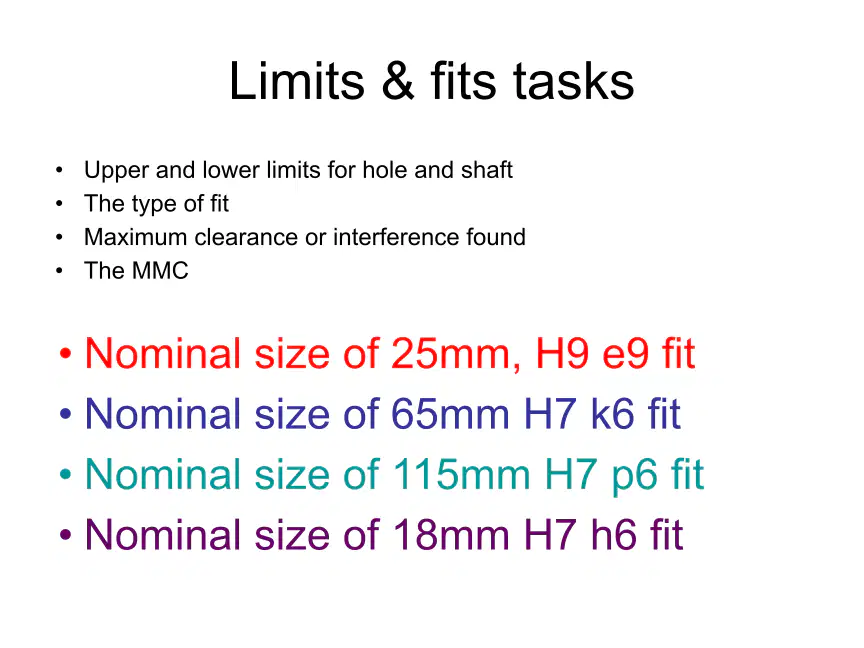
Which of the following is NOT a task involved in determining limits and fits for a hole and shaft assembly?
Finding upper and lower limits for hole and shaft
Selecting the type of fit
Calculating maximum clearance or interference
Choosing the material for the shaft
46

47
Open Ended
Explain the difference between a small interference fit and a small clearance fit in the context of housing, bush, and shaft assemblies.
48

49
Fill in the Blanks
In a housing/bush assembly, the component that fits inside the machine housing is called the
50
Multiple Choice
Why is it important to use ISO/EU standards when calculating limits and fits in engineering assemblies?
To ensure international compatibility and quality
To reduce manufacturing costs
To avoid using tolerances
To simplify the design process
Show answer
Auto Play
Slide 1 / 50
SLIDE
Similar Resources on Wayground

44 questions
Unit 111 PPT 2 Join and fix
Presentation
•
KG - University
44 questions
Estimating Random Sampling and Sampling Review
Presentation
•
KG - University
40 questions
01 CAD Health and Safety
Presentation
•
KG - University
44 questions
07 - Compliance and Complaints
Presentation
•
Professional Development
44 questions
Essential English Words 4 Unit 1
Presentation
•
Professional Development
47 questions
B1 Reading Comprehension - Studying abroad
Presentation
•
Professional Development
48 questions
Basic Leadership 3
Presentation
•
Professional Development
42 questions
COMPARATIVE AND SUPERLATIVE
Presentation
•
Professional Development
Popular Resources on Wayground
10 questions
Safety Day 2026 – Student Review

Quiz
•
9th Grade
21 questions
Continents and Oceans
Quiz
•
6th Grade
20 questions
Parts of Speech
Quiz
•
5th Grade
16 questions
Subject & Predicate
Quiz
•
5th Grade
25 questions
Multiplication Facts
Quiz
•
5th Grade
12 questions
Map Skills
Quiz
•
3rd Grade
22 questions
Continents and Oceans
Quiz
•
5th Grade
15 questions
Rounding Decimals
Quiz
•
5th Grade